Open-Concept Living: Transform Your Home for Better Flow and Light
Are you looking for ways to make your home feel larger, more inviting, and filled with natural light? Open-concept living is a popular trend for homeowners in Midhurst, Barrie, and the surrounding Ontario communities—and for good reason. At Rockland Renovations, we help families transform outdated, closed-off spaces into beautifully connected living areas designed for modern life. If you’re dreaming of a home that feels both spacious and bright, read on to discover the benefits of open-concept living and how our expert team can help you achieve the ultimate transformation.
Why Open-Concept Living is So Popular
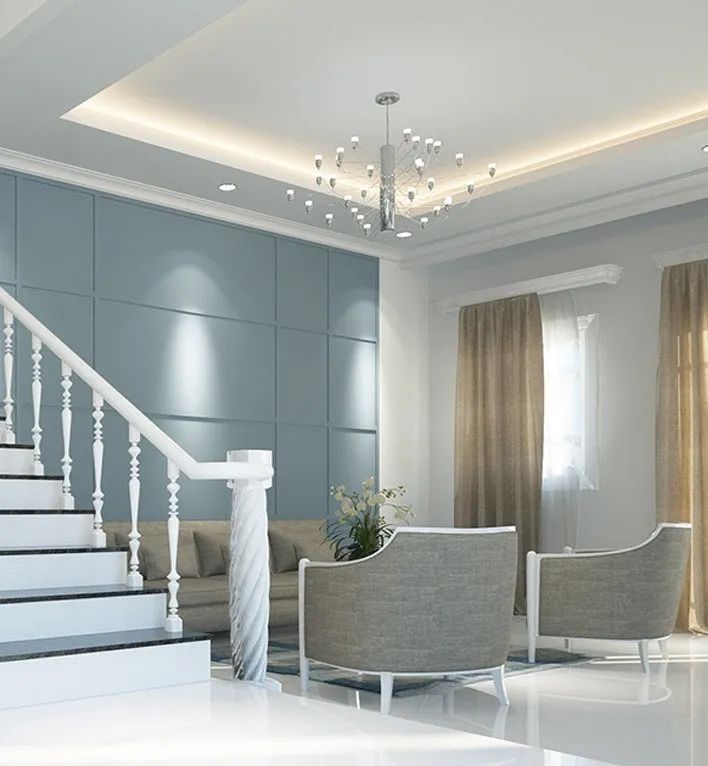
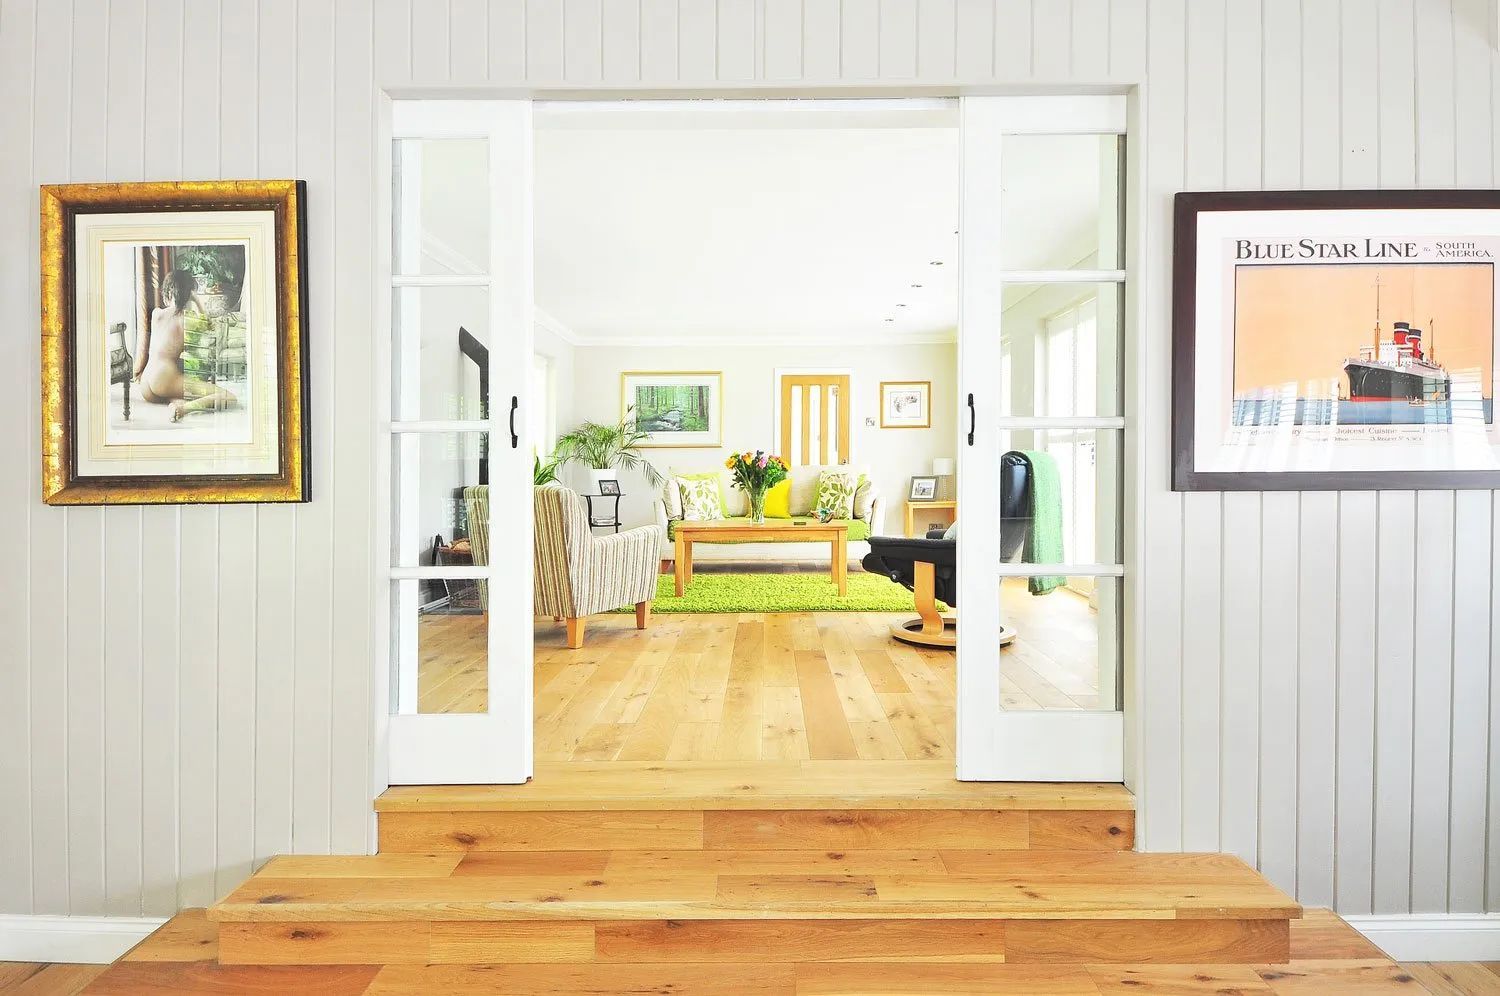
Over the past decade, open-concept layouts have become the top choice for home renovations in Ontario. By removing unnecessary walls and barriers, your living, dining, and kitchen areas can flow together seamlessly. This style not only maximizes the usable square footage of your home, but also creates a welcoming environment where family and friends naturally gather.
Whether you live in a traditional home or a newer build, creating an open-concept main floor is one of the most effective ways to modernize your space. At Rockland Renovations, we specialize in updating homes of all ages and styles for clients who want more connection, flexibility, and natural light in their everyday lives.
How Open-Concept Design Increases Natural Light
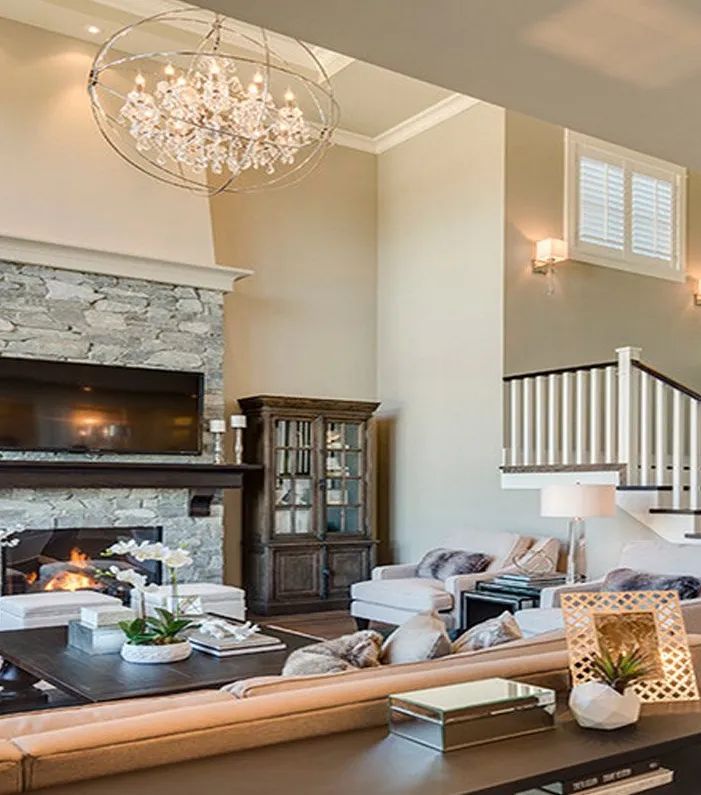
Nothing enhances a home’s comfort and appeal like abundant daylight. Closed-in rooms and narrow hallways often block sunlight and make spaces feel smaller. By opening up floor plans, you allow light to travel farther and reach more corners of your home. Our renovation experts often recommend removing non-load-bearing walls, widening doorways, and using glass features to make the most of your windows and existing light sources.
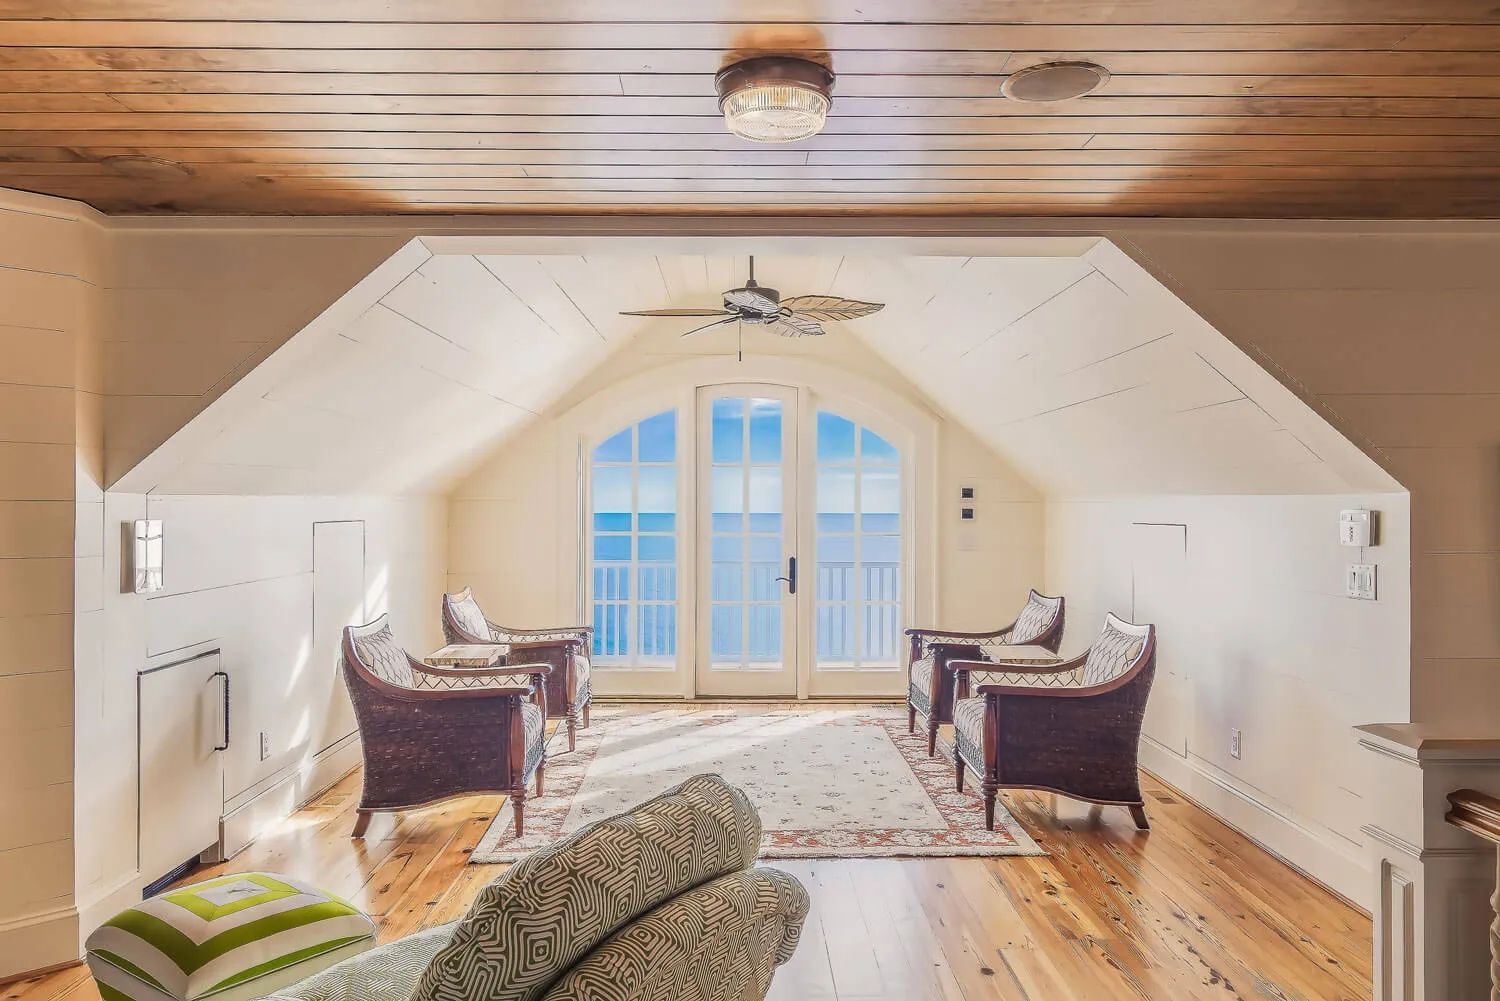
For many homeowners in the Midhurst and Barrie area, updating to an open-concept design is an opportunity to add larger windows, French doors, or even skylights. These upgrades create a sense of openness and bring the outdoors in—a true advantage for beautiful Ontario summers.
Boosting Functionality and Flow
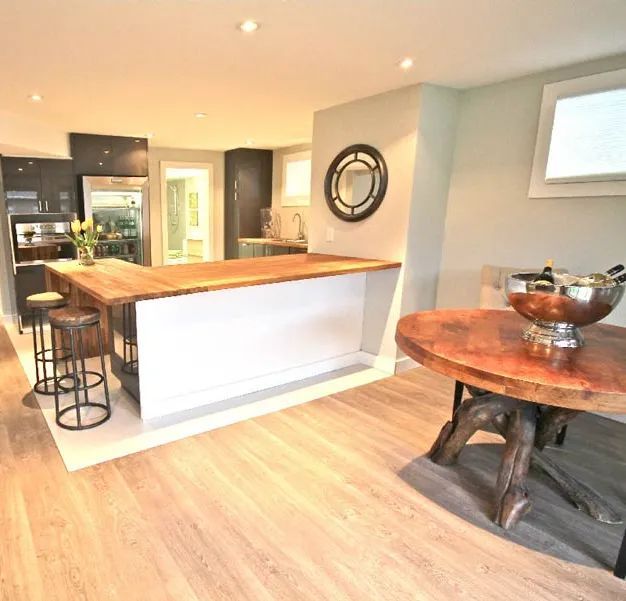
Open-concept living isn’t just about aesthetics. It’s also about making your home more practical for today’s lifestyles. Large, interconnected spaces allow you to oversee kids while you cook, entertain guests with ease, and enjoy flexible layouts for furniture and decor. The flow from kitchen to dining to living room becomes effortless, making everyday life more enjoyable for busy families.
Rockland Renovations works closely with local clients to design layouts that match their unique needs—whether that means an open kitchen for family breakfasts, a spacious living area for gatherings, or a multi-purpose great room that adapts as your family grows.
Key Considerations for Your Open-Concept Renovation
While open-concept renovations offer many benefits, thoughtful planning is key to a successful project. Here are a few factors to consider:
1. Structure and Safety: Not all walls can be removed without affecting your home’s stability. Our experienced team will assess which walls are load-bearing and provide solutions such as installing beams or posts for safe, lasting results.
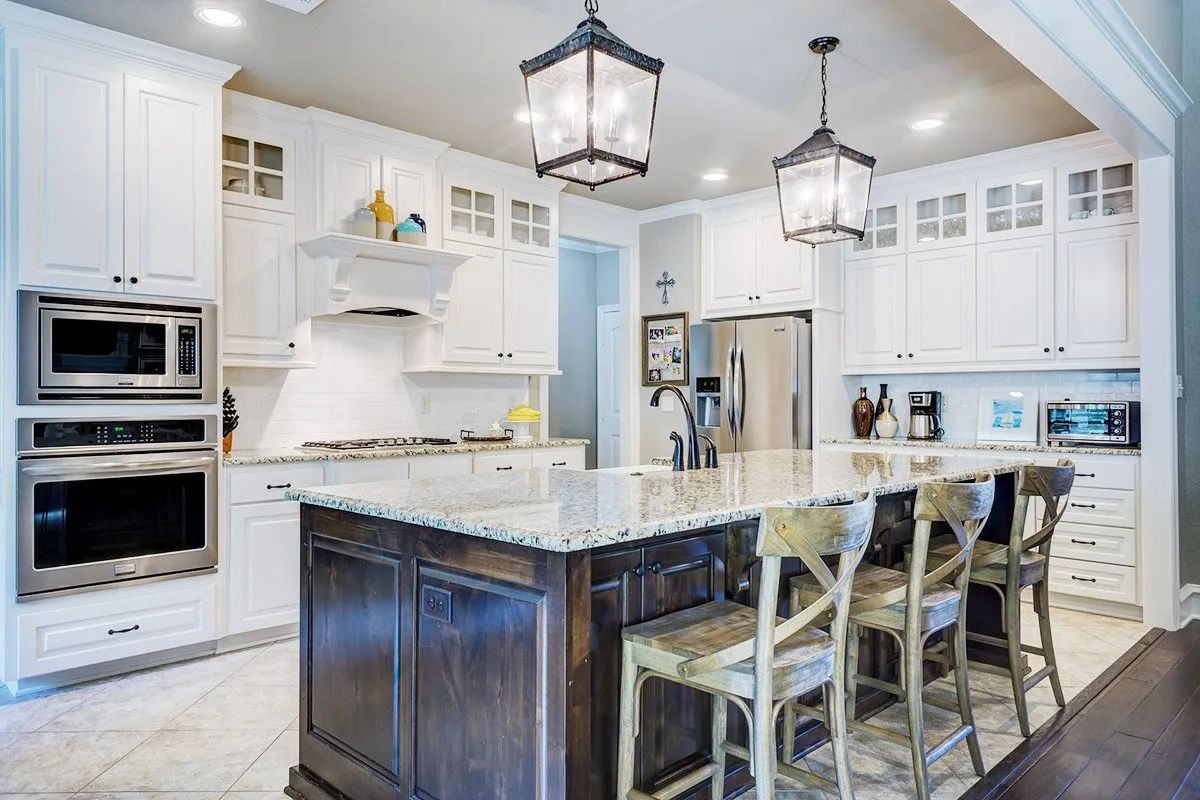
2. Zoning and Privacy: Open layouts can sometimes sacrifice privacy or make it challenging to define spaces. We recommend creative solutions like partial walls, islands, or double-sided fireplaces to provide structure while keeping spaces connected.
3. Cohesive Design: To maximize the visual impact of your open-concept space, consider a consistent colour palette, coordinated flooring, and integrated lighting throughout.
4. Smart Storage: Eliminating walls often means losing closet and cabinet space. Custom built-ins, shelving, and well-designed islands can keep clutter at bay and maintain a tidy, functional home.
Why Choose Rockland Renovations
With over 15 years serving the Midhurst, Barrie, and surrounding areas, Rockland Renovations has a proven record of creating beautiful open-concept living spaces tailored to our clients’ dreams. From the very first consultation, we prioritize your vision, your budget, and your satisfaction. Our team handles every aspect—from design and permits to construction and finishing touches—ensuring a seamless, stress-free renovation experience.
Ready to Transform Your Home?
If you’re ready to enjoy better flow, brighter spaces, and a modern lifestyle, trust Rockland Renovations to deliver outstanding results. Contact us today for a free, no-obligation consultation and discover how open-concept living can transform your home. Email jeff@rocklandreno.com or visit www.rocklandreno.com to get started. Let’s create a beautiful, inviting space you’ll love for years to come!