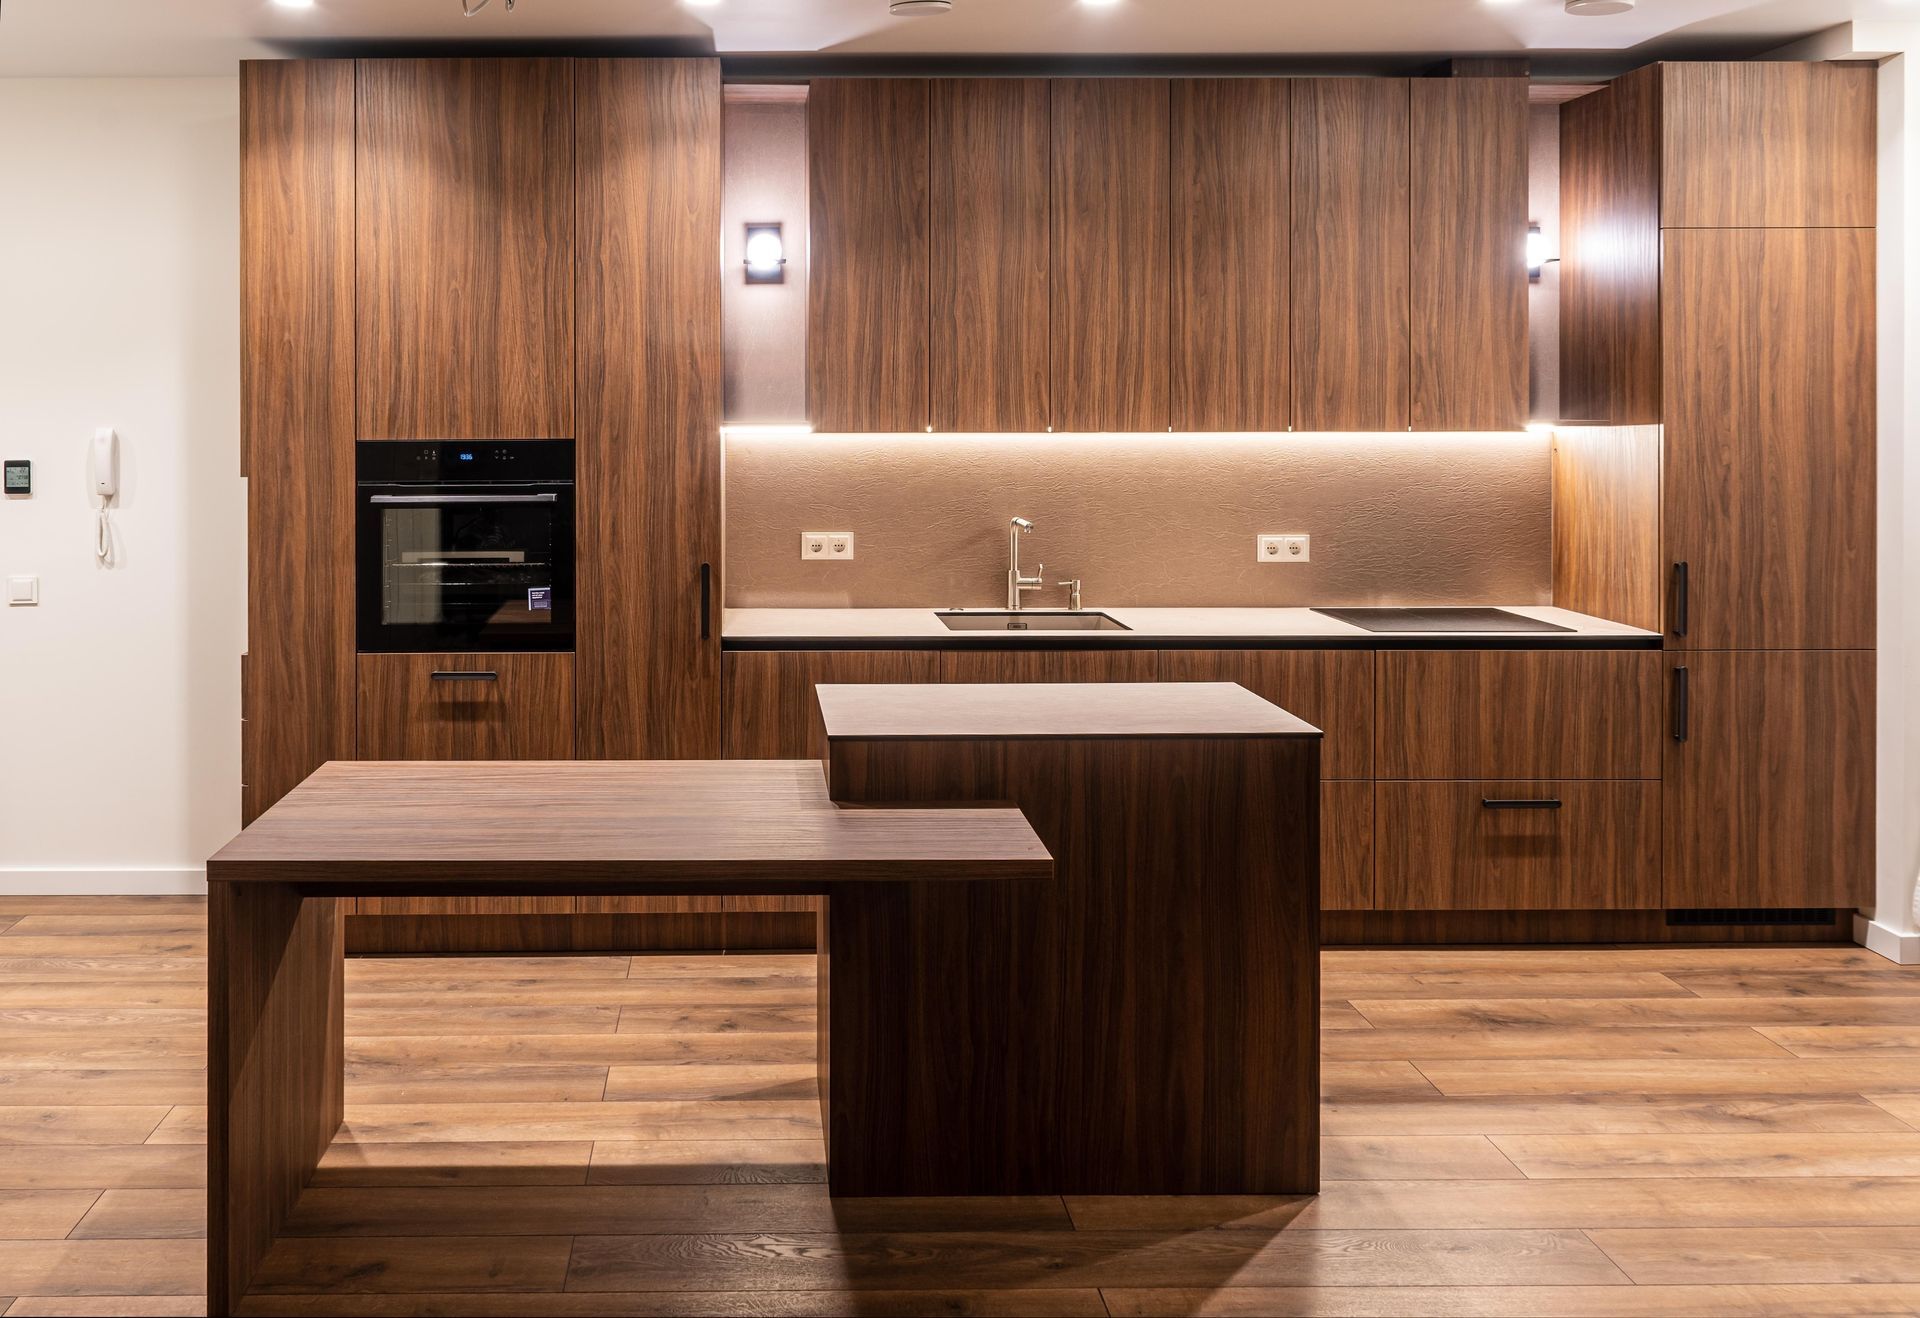
How Long Does a Kitchen Renovation Take in Barrie? Spring 2026 Guide
If you are thinking about a kitchen renovation for Spring 2026 in Barrie, one of the first questions you are likely asking is, “How long will it take?” Knowing the timeline helps you plan around work, kids’ activities, Easter gatherings, and day-to-day life.
Rockland Renovations has been renovating kitchens across Barrie, Midhurst, Oro-Medonte, Springwater, and Simcoe County since 2006. While every project is unique, there are typical timeframes you can expect—and smart ways to keep your renovation on schedule.
Typical Kitchen Renovation Timelines In Barrie
A common People Also Ask question is, “How long does a kitchen renovation take in Ontario?” For most Barrie-area homes, a standard kitchen renovation usually takes about 6–10 weeks once on-site work begins. Larger or more complex projects can take longer.
Approximate on-site timelines:
Basic refresh (same layout, mid-range finishes): 4–6 weeks
Full remodel (new cabinets, some layout change): 6–10 weeks
Major reconfiguration (walls removed, structural work): 8–12+ weeks
These timeframes do not include the planning and design phase, which typically starts several weeks or months earlier—ideal to tackle in winter so your kitchen is ready for spring and summer entertaining.
The Planning Phase: Before Construction Starts
The success of your Spring 2026 kitchen renovation in Barrie is largely determined before any demolition begins. The planning phase often takes 4–8 weeks and includes:
Initial Consultation
Discuss your goals, budget, and must-haves with Rockland Renovations and review your existing space.
Design And Layout
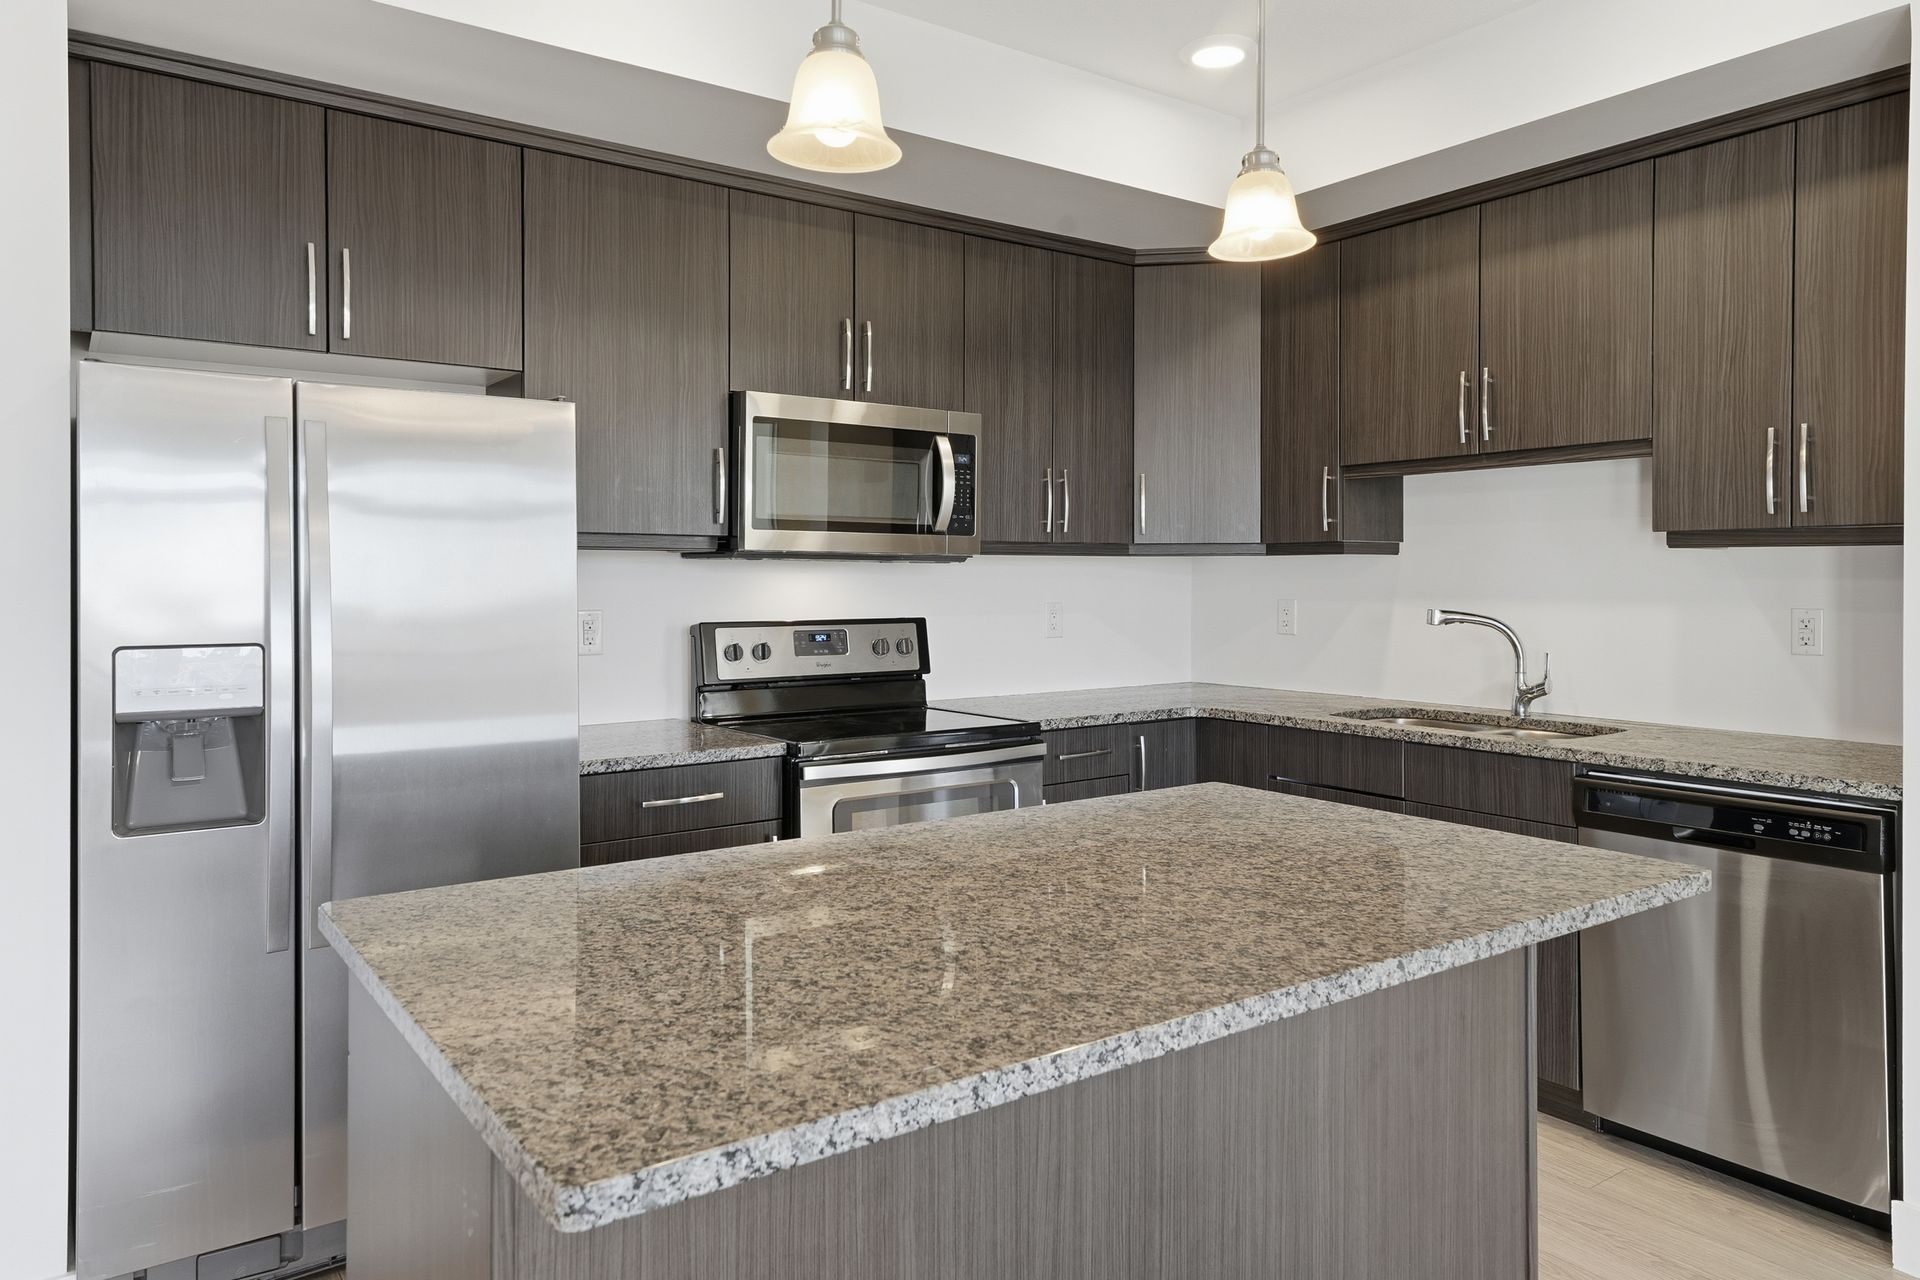
Develop a new layout, choose cabinet styles, counters, flooring, backsplash, and lighting that fit Simcoe County lifestyles and resale expectations.
Quotes And Product Selection
Finalize materials, appliances, and fixtures. Lead times for cabinets and specialty items can affect your start date.
Permits (If Required)
If you are moving plumbing, removing walls, or changing electrical significantly, Rockland Renovations will help determine whether permits are needed with the City of Barrie or your local municipality.
Doing this groundwork in January or February means you are positioned for a smoother spring construction schedule.
What Happens During The Construction Phase?
Once work starts on your kitchen, the renovation typically follows a predictable sequence:
Week 1: Demolition And Rough-In
Old cabinets, counters, and some finishes are removed. Plumbing, electrical, and, if needed, HVAC rough-ins are completed according to the new layout.
Weeks 2–3: Structural, Mechanical, And Inspections
Any framing adjustments, wall removals, or structural work are completed. Inspections (if required) are coordinated with local building departments.
Weeks 3–5: Drywall, Flooring, And Painting
Walls are closed, drywall is finished, and painting begins. New flooring is installed and protected.
Weeks 5–7: Cabinetry, Counters, And Tile
Cabinets are installed, followed by template and installation of countertops. Backsplash tile is set and grouted.
Weeks 6–8+: Finishing Touches
Appliances are installed, plumbing fixtures are connected, lighting is completed, and final touch-ups are handled.
Rockland Renovations keeps Barrie homeowners informed at each stage so you always know what to expect week by week.
What Can Affect Your Kitchen Renovation Timeline?
Even with careful planning, a few factors can influence how long your kitchen renovation takes:
Scope Of Work
Moving walls, changing window sizes, or adding structural beams will extend timelines compared to a “same layout” update.
Product Lead Times
Custom cabinets, specialty tiles, or backordered appliances can add weeks if not ordered early.
Permit And Inspection Schedules
In Barrie and Simcoe County, permit approvals and inspections can affect how quickly work progresses, especially in busy spring periods.
Existing Conditions
Older homes in Barrie, Orillia, or Tiny may reveal outdated wiring, plumbing, or framing that must be brought up to code.
Working with an experienced local contractor like Rockland Renovations helps anticipate and manage these variables to keep your project as efficient as possible.
How To Prepare Your Household For A Spring Kitchen Reno
Living through a kitchen renovation is manageable with a bit of preparation:
Set Up A Temporary Kitchen
Use a table, microwave, toaster oven, and small fridge in a dining room or basement.
Plan Simple Meals
Lean on slow cookers, one-pan dishes, or occasional takeout from your favourite Barrie spots.
Protect Adjacent Rooms
Discuss dust control measures with your contractor, such as plastic barriers and floor protection.
Communicate Your Schedule
Let your renovation team know about work-from-home days, school schedules, or special events like Easter dinners so they can plan around them.
Start Your Spring 2026 Kitchen Renovation With Confidence
Understanding how long a kitchen renovation typically takes in Barrie helps you plan realistically and avoid surprises. With thoughtful design, early product selections, and clear communication, your project can move smoothly from demolition to your first meal in your new space.
Rockland Renovations has been delivering quality kitchen renovations across Barrie, Midhurst, Oro-Medonte, Horseshoe Valley, Springwater, Innisfil, Orillia, Essa, Tiny, and Tay since 2006.
Thinking about a Spring 2026 kitchen remodel? Visit rocklandreno.com to connect with Rockland Renovations and schedule a consultation. Let our team guide you through timelines, design, and construction so you can enjoy a beautiful, functional kitchen on schedule.