Family Day Ready: Open-Concept Renovations for Barrie ON Homes 2026
Family Day in Ontario is all about slowing down, reconnecting, and enjoying time together at home. If your Barrie or Simcoe County home feels cramped, dark, or divided, it can be hard to host comfortably. Open-concept renovations are a powerful way to create bright, welcoming spaces that actually work for how your family lives and entertains in 2026—especially during long winter weekends.
As a family-owned company based near Barrie, Rockland Renovations has been helping local homeowners open up their floor plans since 2006. Here is how an open-concept renovation can get your home Family Day ready—and add value for years to come.
Why Open-Concept Layouts Work For Barrie Families
Open-concept main floors are especially popular in Barrie, Midhurst, Oro-Medonte, Springwater and surrounding communities, where families value both togetherness and functionality. By removing select walls and reconfiguring traffic flow, you can:
Improve sightlines so you can keep an eye on kids while cooking
Make smaller rooms feel larger and more inviting
Bring more natural light into the main living areas
Create flexible zones for homework, games, and movie nights
Make entertaining for Family Day and holidays much easier
For many homeowners in Barrie and Simcoe County, an open kitchen, dining, and living space has become the “must-have” feature when planning whole home renovations.
Is An Open-Concept Layout Right For My Family?
This is one of the most common questions Barrie homeowners ask when starting a renovation. The answer depends on your lifestyle, noise tolerance, and storage needs—but for most busy families, an open-concept layout offers more pros than cons.
An open-concept renovation may be right for you if:
You frequently host family gatherings or kids’ playdates
Your current kitchen feels isolated from the rest of the home
You want better flow between your front entry, kitchen, and living room
You plan to stay in your home and want to future-proof for aging in place
During a consultation, Rockland Renovations reviews how your family uses each room, your long-term plans, and the existing structure of your home to confirm whether a fully open or partially open layout makes the most sense.
Smart Open-Concept Ideas For Family Day And Beyond
There is no one-size-fits-all open-concept plan. In Barrie and nearby communities like Innisfil, Orillia, Essa, Tiny, and Tay, we often recommend:
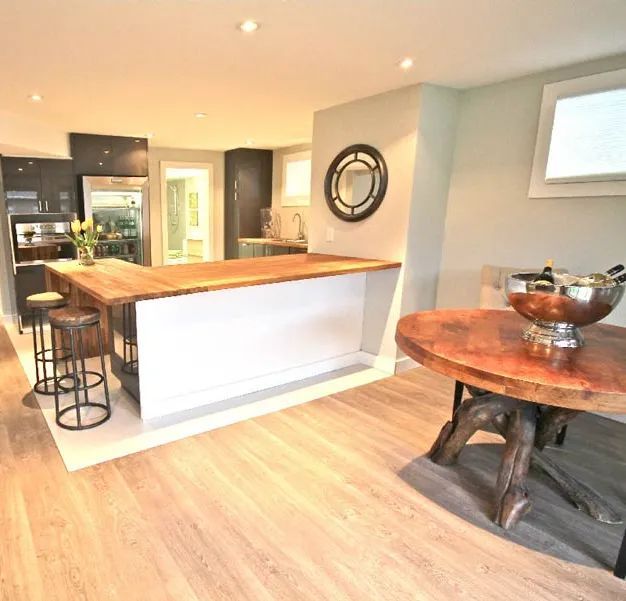
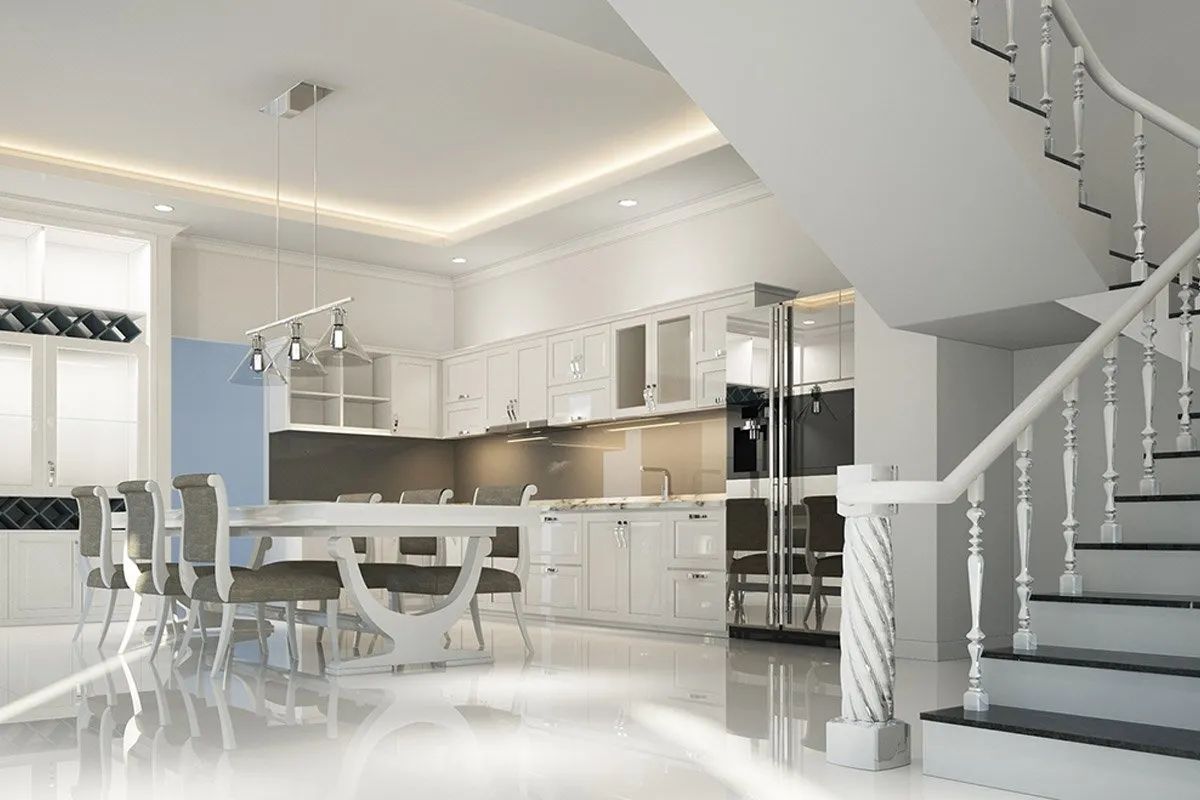
Combined Kitchen–Dining–Living Areas
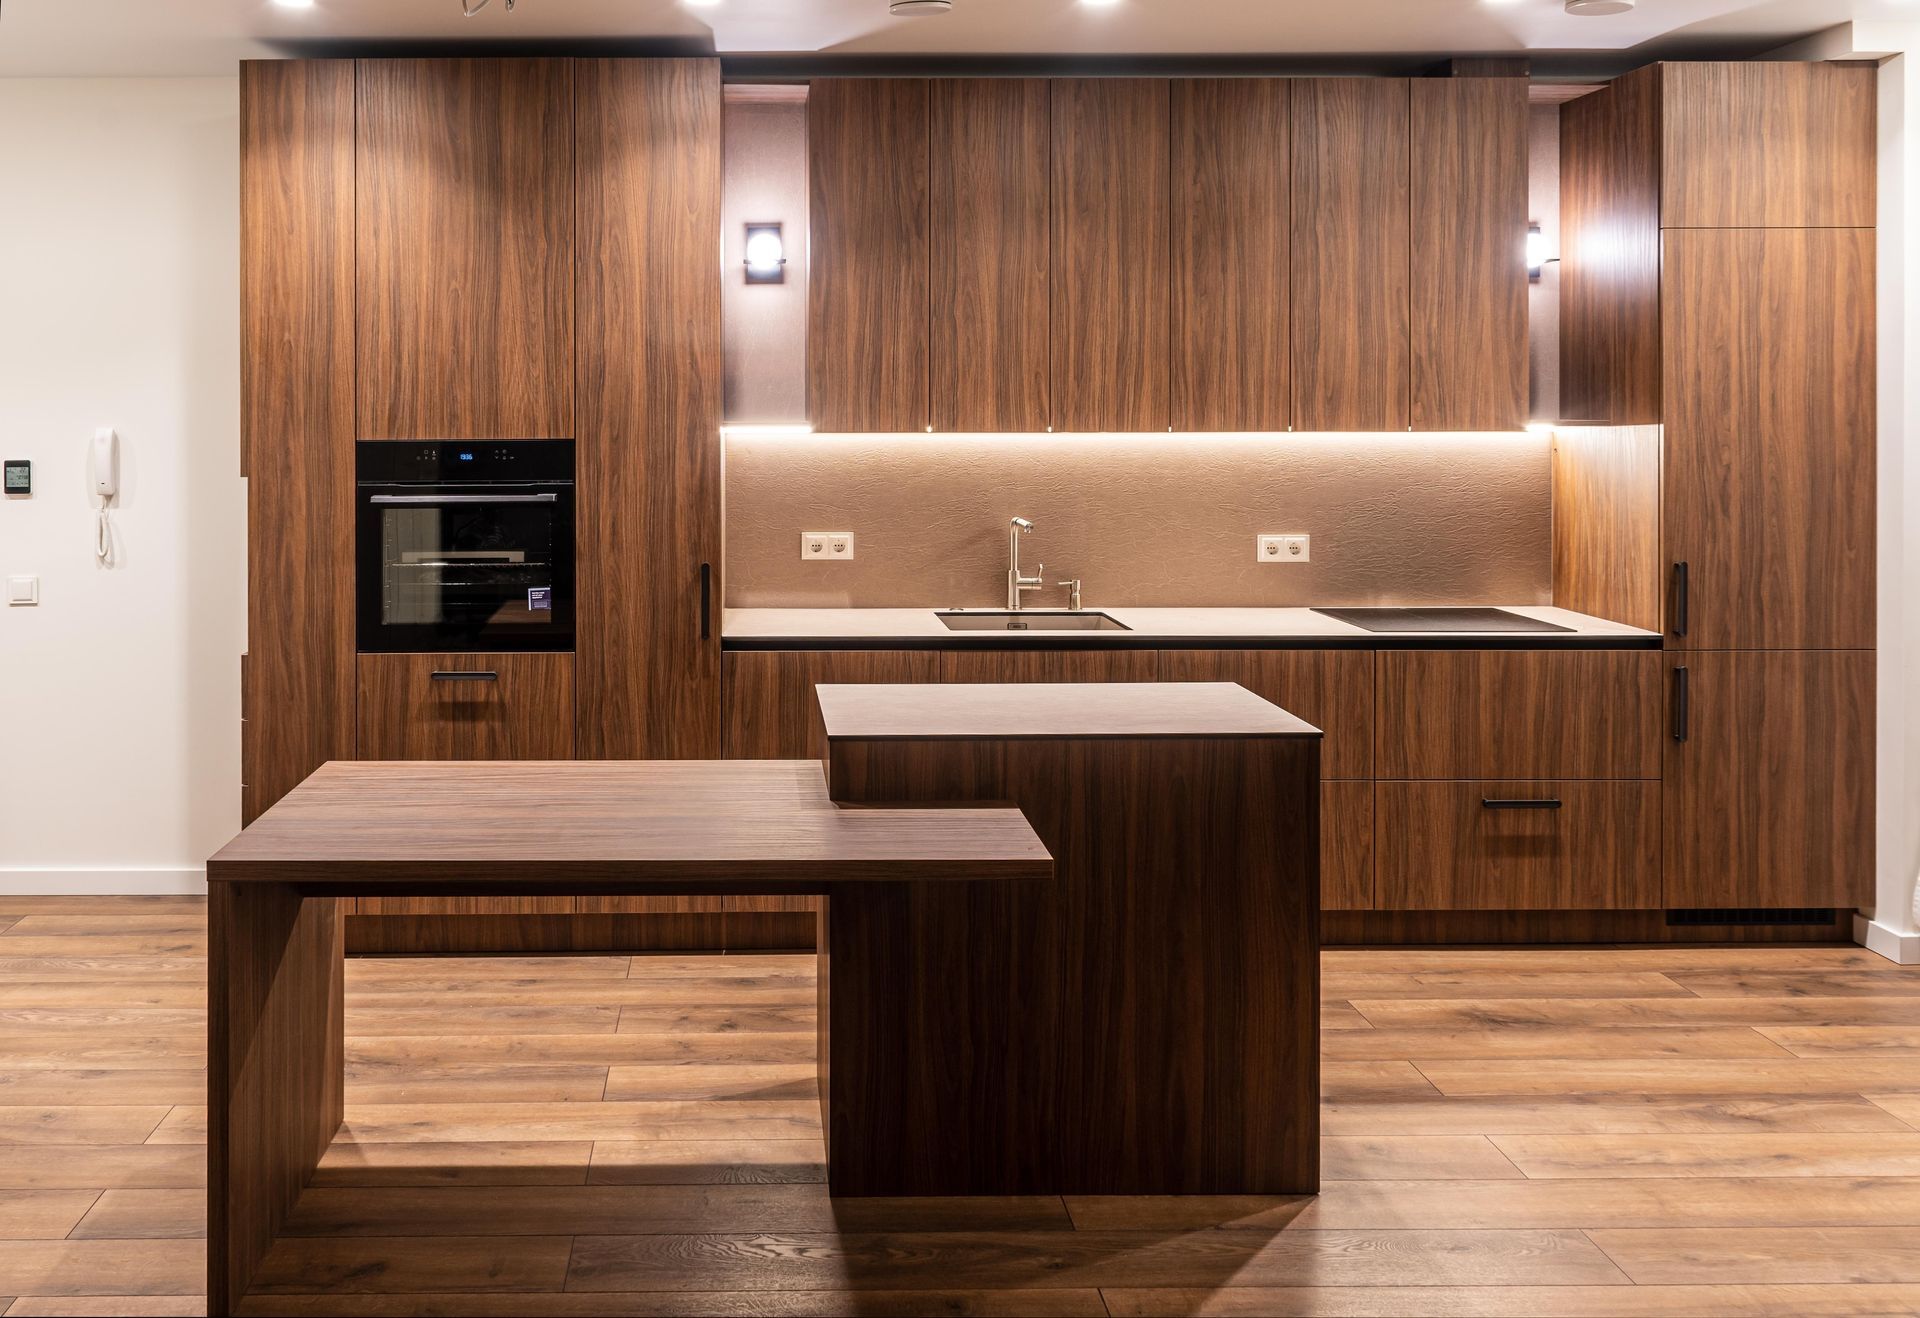
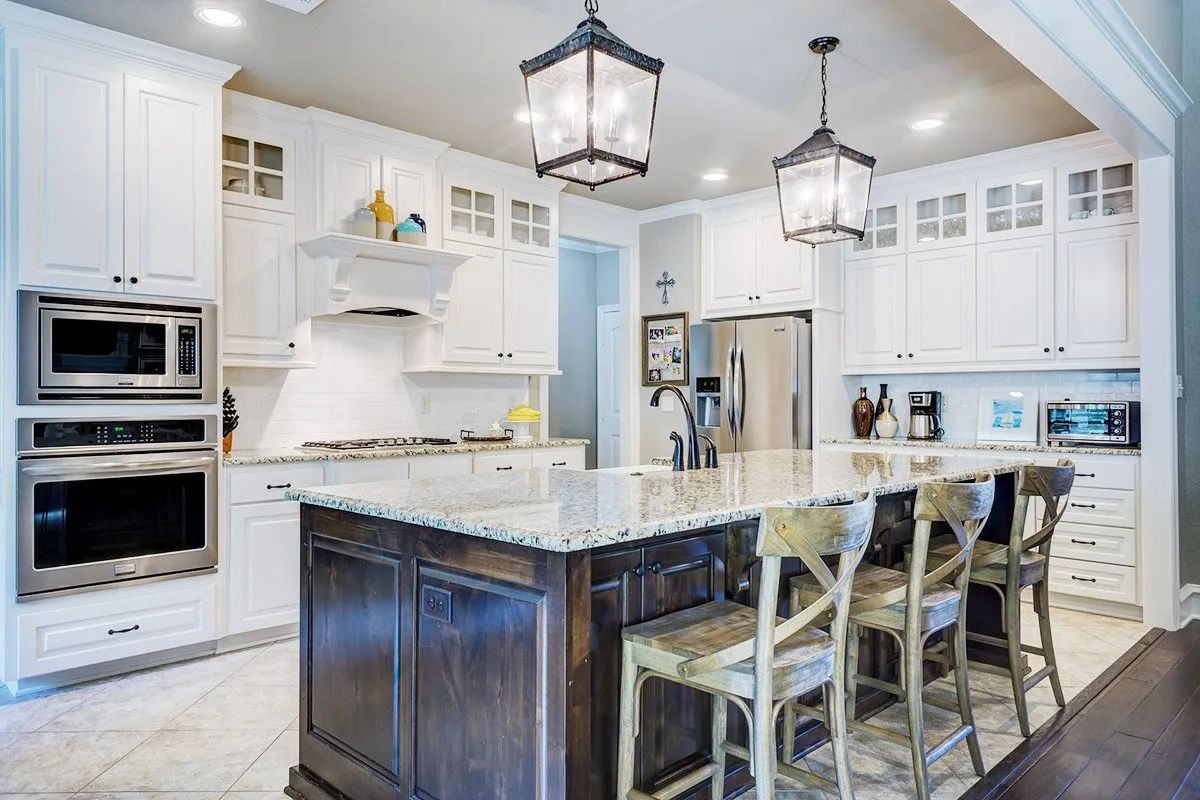
Remove key walls to create a single, multifunctional space where cooking, eating and relaxing happen together. A central island can act as a hub for snacks, crafts, and homework.
Defined Zones Without Walls
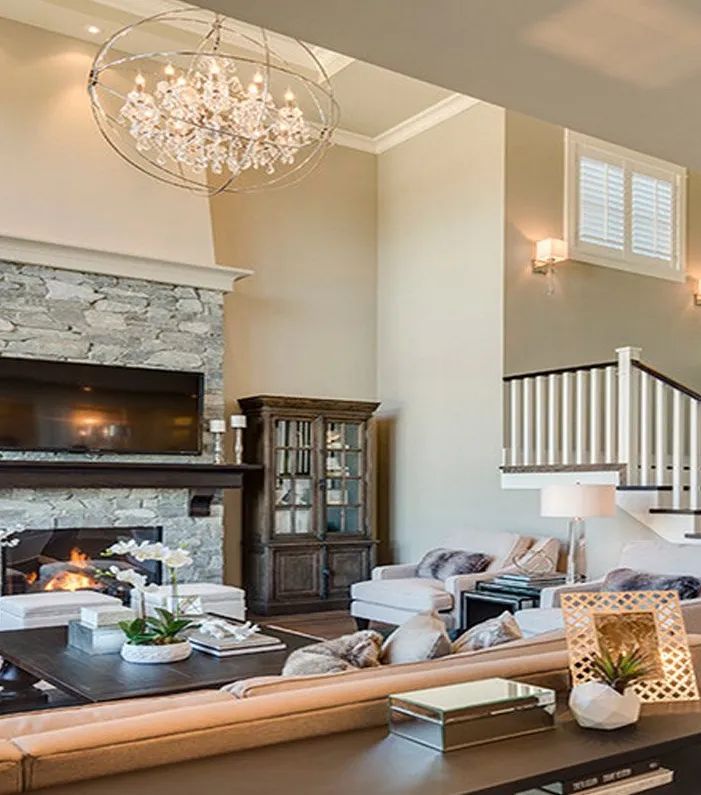
Use ceiling details, flooring changes, lighting, and furniture placement to subtly separate areas—for example, a cozy TV zone for movie night and a brighter table area for board games.
Kid-Friendly Storage Solutions
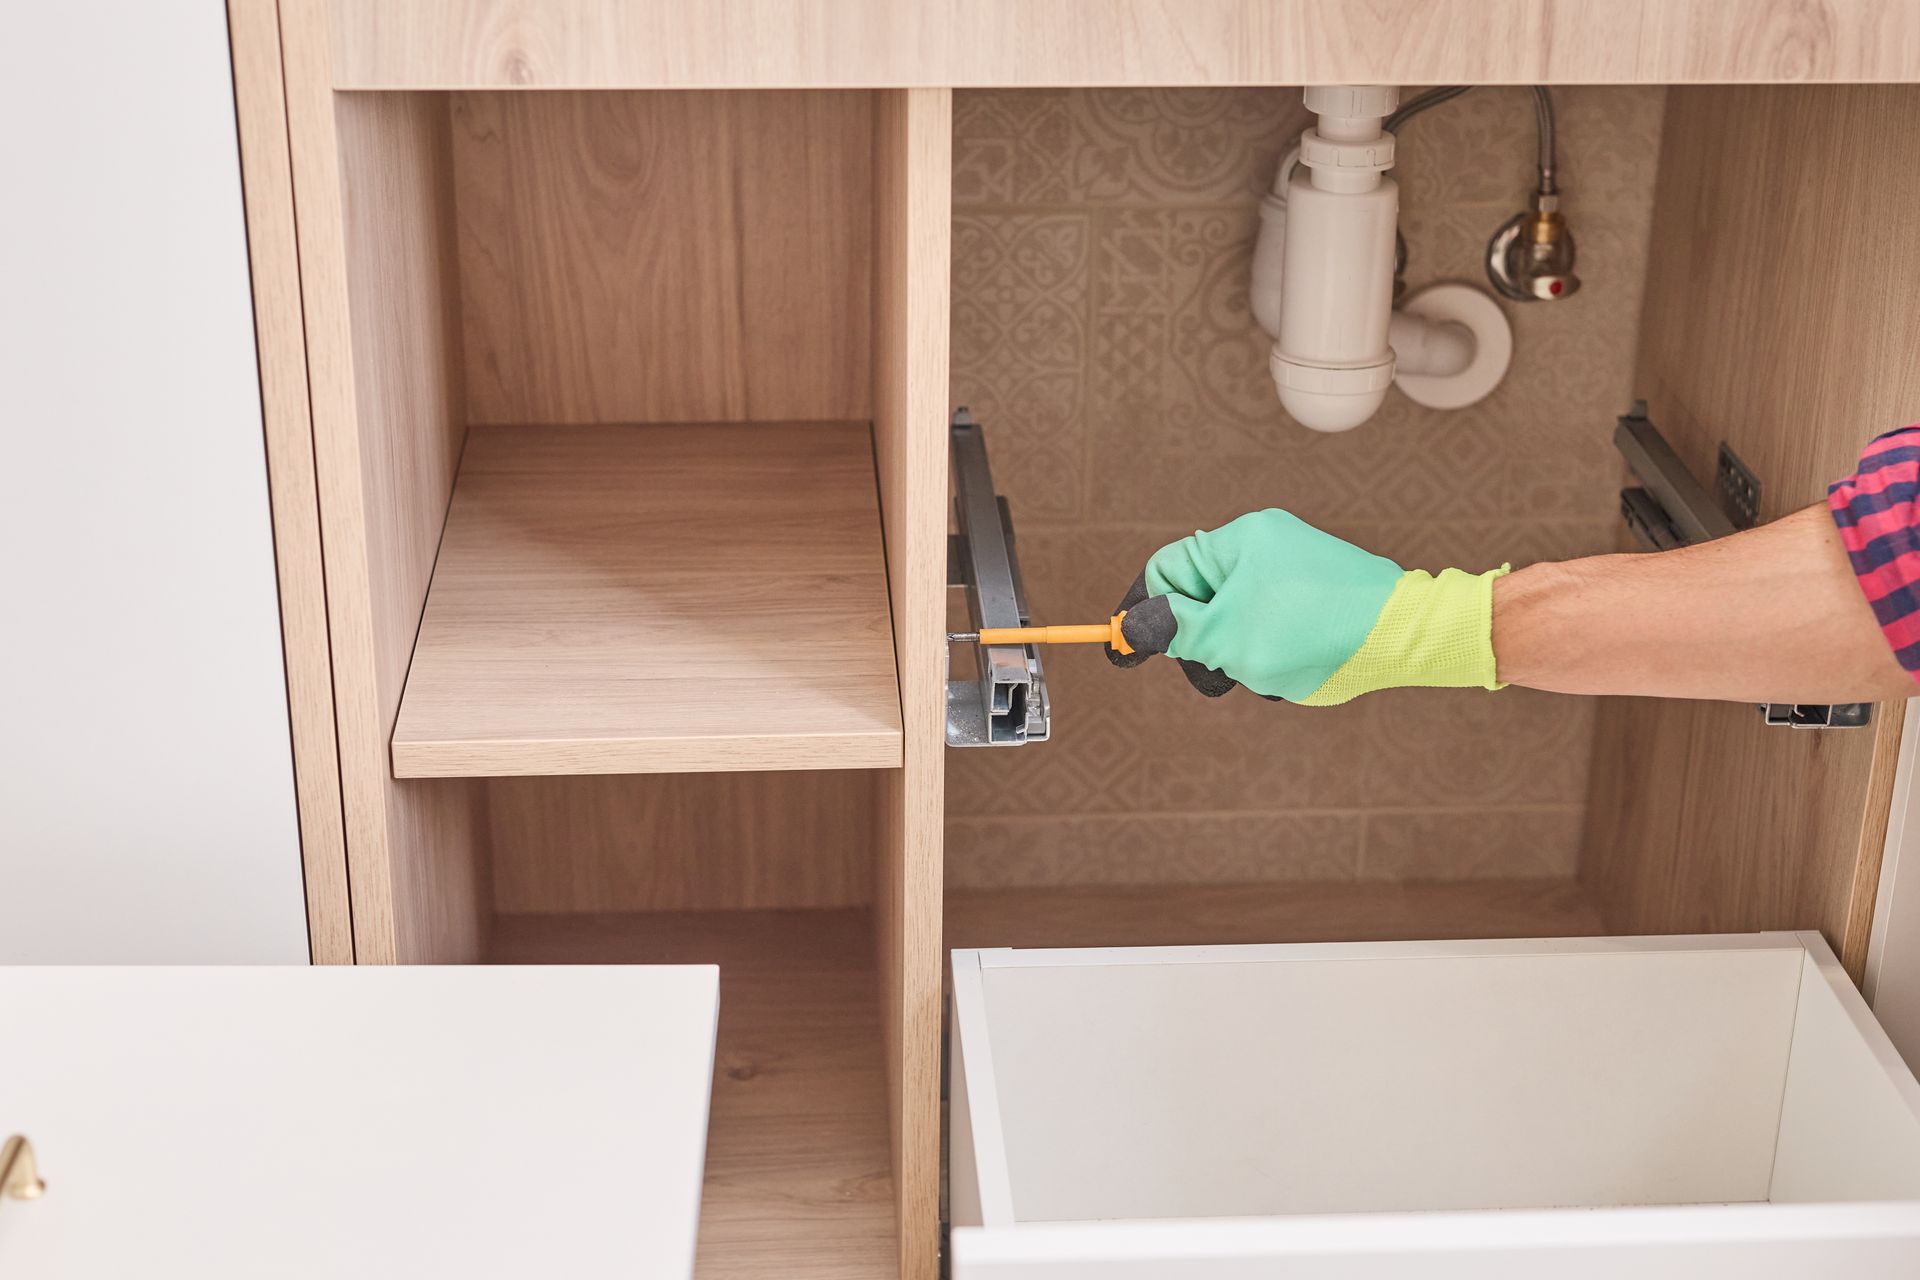
Built-in cabinetry, window seats with storage, and mudroom-style entries keep toys, boots, and winter gear under control, especially during Family Day and March Break.
How Rockland Renovations Safely Opens Up Your Space
Opening up a floor plan is not just about knocking down walls. In older Barrie and Simcoe County homes, many interior walls are load-bearing or conceal plumbing, electrical, and HVAC.
Rockland Renovations manages the full process, including:
Assessing which walls can be safely removed or altered
Working with structural engineers when needed
Handling permit requirements with local municipalities
Coordinating trades to relocate electrical, plumbing or ducts
Finishing with new flooring, lighting, and trim for a seamless look
This complete approach ensures your open-concept renovation is not only beautiful for Family Day gatherings, but also safe and structurally sound.
Planning An Open-Concept Renovation In Winter 2026
You do not have to wait for summer to renovate. Many open-concept projects in Barrie and Midhurst can be completed efficiently in winter, with careful planning to manage dust, noise, and temporary kitchen setups.
To get the most from your project:
Start with a clear wish list for how you want to use the space
Set priorities and a realistic budget range
Be open to professional design suggestions that maximize light and flow
Consider future needs, such as aging parents, teenagers, or working from home
By starting in February, you can enjoy your new open main floor for spring entertaining, summer barbecues, and the entire 2026 holiday season.
Get Your Barrie Home Family Day Ready With Rockland Renovations
If your current layout is holding your family back, an open-concept renovation could transform how you live, relax, and celebrate at home. Rockland Renovations brings nearly two decades of experience renovating homes across Barrie, Midhurst, Oro-Medonte, Horseshoe Valley, Springwater, Innisfil, Orillia, Essa, Tiny, and Tay.
Ready to explore what is possible with your home? Schedule a consultation with Rockland Renovations and let our team design an open, family-friendly space you will love for every Family Day to come. Visit rocklandreno.com to get started.